Building Department Objections in NYC and Westchester: What Homeowners Should Expect

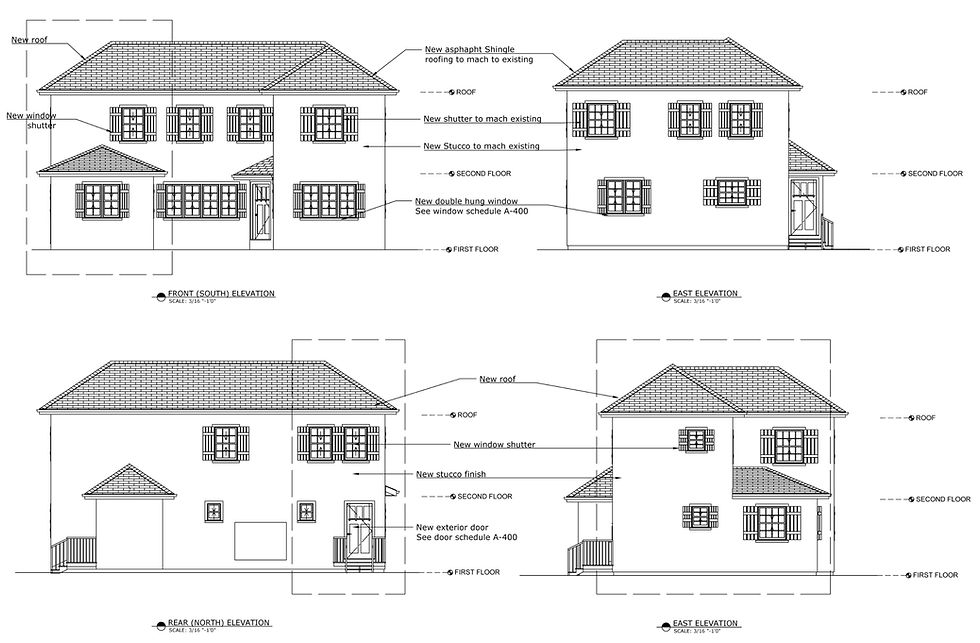
If you are renovating a home in New York City or Westchester County, submitting architectural drawings to the local Building Department is often only the beginning of the approval process.
Homeowners are sometimes surprised when plans come back with comments, corrections, or formal objections before the department issues approval.
That does not necessarily mean the project has gone wrong. In both New York City and Westchester municipalities, plan review is part of the normal approval process. The reviewer may ask for clarification, additional documentation, revisions, or consultant information before the project can move forward.
Understanding that process can make the permitting phase much less frustrating.
What Is a Building Department Objection?
A Building Department objection is generally a comment from a plan examiner or reviewing agency indicating that something in the submitted documents needs to be clarified, corrected, revised, or supplemented.
In New York City, homeowners may encounter formal plan-exam objections through the Department of Buildings review process.
In Westchester County, terminology and procedures can vary by municipality because each city, town, or village may handle plan review somewhat differently.
You may hear terms such as:
objections
plan review comments
examiner comments
correction notices
disapproval comments
requests for additional information
The wording may differ, but the purpose is the same: the reviewer needs more information or a revision before issuing approval.
Why Do Objections Happen?
Many reasons can cause a residential renovation, addition, legalization, or alteration filing to receive comments.
Common issues can include:
Missing dimensions
Incomplete notes
Zoning information that needs clarification
Questions about existing conditions
Structural information that needs additional support
Fire-safety or egress concerns
Plumbing, electrical, or mechanical coordination
Accessibility requirements
Energy-code documentation
Property-record discrepancies
Details that need to be added
Inconsistent information between sheets
In older homes throughout New York City and Westchester, existing conditions can also add complexity because the building may have been altered over time.
The current house may not perfectly match older municipal records, surveys, prior drawings, or certificates.
An Objection Does Not Automatically Mean the Project Cannot Be Approved
One of the biggest misconceptions homeowners have is that an objection means their project was “rejected.”
That is not necessarily the case.
In many renovation projects, comments are simply part of the review process.
The design professional reviews the examiner’s comments, determines what needs to be clarified or revised, updates the drawings or supporting documents, and submits the response.
Depending on the scope of work, that process may happen more than once.
Some Comments Are Simple. Others Require More Investigation.
A reviewer may ask for something relatively straightforward, such as:
An additional dimension
A missing detail
A corrected note
A clearer label
A revised schedule
Confirmation of a code requirement
Other objections can require significantly more coordination.
For example, if a reviewer identifies a structural issue, zoning conflict, drainage concern, or inconsistency with property records, additional investigation or consultant involvement may be required.
That can affect both the response time and the project schedule.
Existing Conditions Matter in NYC and Westchester Renovations
Renovation projects are different from new construction because the design team is working with a building that already exists.
That can create issues when:
Previous work was performed without permits
Existing room layouts differ from municipal records
Additions were constructed in the past
Plumbing fixtures were relocated
Walls were removed
Basement or attic spaces were altered
The current building footprint differs from available documentation
These conditions can become especially important during plan review. A reviewer may request additional information to confirm what exists and whether the proposed work complies with current requirements.
That is why accurate field measurements and existing-condition documentation are so important before filing.
Consultant Coordination May Be Required
Some objections cannot be resolved by the architectural designer alone.
Depending on the project, responses may require coordination with:
Structural engineers
Mechanical engineers
Electrical consultants
Plumbing professionals
Civil engineers
Energy-code consultants
Expediters
Surveyors
Special inspectors
Other licensed professionals
For example, a structural comment may require calculations from an engineer. A drainage issue associated with an addition may require civil engineering input.
A mechanical objection may require calculations or documentation from the appropriate consultant.
This coordination is one reason some objection responses take longer than others.
NYC and Westchester Do Not Use One Identical Review Process
This is important. A homeowner should not assume that the approval process in New York City is identical to the process in New Rochelle, Yonkers, Greenburgh, Mount Vernon, White Plains, or another Westchester municipality.
The underlying building and zoning requirements may overlap in some areas, but the local filing procedures, departmental practices, forms, review sequence, and terminology can differ.
That is why local experience matters.
A project should be reviewed based on the municipality where the property is located, not based on what happened with a friend’s renovation in another town or borough.
Why Approval Timelines Vary
Homeowners often ask:
How long will it take to get my project approved?
There is rarely one universal answer.
Review time can depend on:
The municipality
Project complexity
Reviewer workload
Whether zoning review is required
Whether outside consultants are involved
The number and type of comments
How quickly requested information is provided
Whether prior unpermitted work is discovered
Whether revisions create additional questions
A simple interior alteration may move differently from an addition, legalization, structural renovation, or change involving multiple building systems.
What Happens After Objections Are Issued?
A typical review process may look like this:
Architectural drawings are submitted.
The local Building Department reviews the application.
The plan examiner issues comments or objections.
The design professional reviews each comment.
Revisions or supporting documents are prepared.
Engineers or other consultants are contacted when necessary.
The corrected package is resubmitted.
The reviewer evaluates the response.
Additional comments may be issued, or the project moves toward approval.
The exact process differs by jurisdiction, but homeowners should expect some communication between the design team and the reviewing agency.
How Homeowners Can Help Prevent Unnecessary Delays

The design professional handles the technical response, but homeowners also have a role in keeping the process moving.
Be prepared to provide:
Property surveys
Previous architectural drawings
Building Department records
Information about prior renovations
Access for additional field verification
Authorization for required consultants
Municipal filing and permit fees
Contractor information when required
Timely approval of necessary revisions
If the design team asks for information, responding quickly can prevent avoidable delays.
Filing Is the Beginning of Review, Not the End
A useful way to think about the process is this: Filing does not mean the project is approved. Filing means the project has entered review.
That distinction matters especially for homeowners trying to coordinate construction schedules.
Ordering materials, committing to contractor start dates, or assuming approval is imminent before the review is complete can create problems later. A more realistic approach is to allow time for review, comments, revisions, and resubmission.
Why Local Experience Matters
A project in Queens is not reviewed by the same department as a project in New Rochelle. A renovation in the Bronx may have different filing requirements from one in Greenburgh.
A Westchester village may have procedures that differ from a neighboring city.
Working with a design professional who understands local municipal processes can help identify likely issues earlier and make the review process easier to navigate.
What Homeowners Should Remember
Building Department objections are not automatically a sign that something has gone wrong. They are often part of the normal review process.
The important questions are:
What is the reviewer asking for?
Is the issue architectural, structural, zoning-related, or administrative?
Does another consultant need to be involved?
What documents need to be revised?
How quickly can you prepare the response?
A clear response strategy helps keep the project moving toward approval.
Planning a Renovation in NYC or Westchester?
AC Design & Development Corp. works with homeowners and property owners throughout New York City and Westchester County on residential renovations, additions, legalizations, and permit-related projects.
Services may include existing-condition documentation, architectural drawings, consultant coordination, Building Department responses, and support through the municipal review process.
If you are planning a renovation and want to understand what may happen after filing, start by having the project scope and local requirements reviewed before construction begins.
Building Department procedures, filing requirements, terminology, and review timelines vary by municipality and project scope.


Comments