Design Freedom Starts with Planning: Why You Should Not Renovate Without a Design Roadmap


Many homeowners get excited about renovating their kitchen, updating a bathroom, opening up a wall, finishing a space, or planning an addition. They start collecting inspiration photos, looking at finishes, calling contractors, and imagining the finished result.
That excitement is understandable. But before construction begins, there is one step that should not be skipped: creating a clear design roadmap.
As part of our Design Freedom Series, we have explored what it means to reimagine your home for the way you live today, break free from frustrating spaces, and take back control of your home. This final blog focuses on one of the most important parts of design freedom: planning before construction.
At AC Design & Development Corp., we believe true design freedom comes from clarity. When you understand your options, your limitations, and the steps involved, you can make better decisions for your home, your budget, and your future.
What Is a Design Roadmap?
A design roadmap is a clear plan that helps guide your renovation before construction begins.
It is not just a pretty picture or a collection of inspiration images. A design roadmap helps answer the practical questions that every homeowner should understand before committing to a project.
A design roadmap may include:
Existing condition review
Space planning
Layout options
Kitchen or bathroom planning
Interior reconfiguration ideas
Addition feasibility
Permit considerations
Budget awareness
Construction scope clarification
Next steps for moving the project forward
The purpose is simple: to help you understand what is possible before you spend money in the wrong direction.
Why Homeowners Should Not Start with the Contractor First
Many homeowners believe the first step is to call a contractor. While contractors are essential to the construction process, calling a contractor before the design and scope are clear can create confusion. If the contractor does not know exactly what is being built, priced, or filed, the estimate may be incomplete or inconsistent.
This can lead to problems such as:
Unclear pricing
Missing scope items
Change orders
Permit delays
Misunderstandings about layout
Budget surprises
Construction decisions being made too quickly
Homeowners feeling rushed or overwhelmed
A contractor needs a clear scope to price the work properly. The homeowner needs a clear plan to know what they are approving. That is why design should come before construction.
Planning Helps You Understand What Is Possible
Every home has possibilities, but every home also has limitations. Before removing walls, relocating plumbing, adding a bathroom, expanding a kitchen, finishing a basement, converting a room, or building an addition, it is important to understand what the existing home can support.
Some questions need to be answered early:
Is the wall structural?
Can the plumbing be relocated?
Will the project require permits?
Are there zoning limitations?
Is there enough space for the proposed layout?
Will the existing electrical system need upgrades?
Is there proper ventilation?
Will the project affect stairs, exits, windows, or code requirements?
Is an addition possible on the property?
Is the budget realistic for the desired scope?
These are not questions you want to discover halfway through construction.
A design roadmap helps identify these issues before they become expensive problems.
Good Planning Protects the Budget
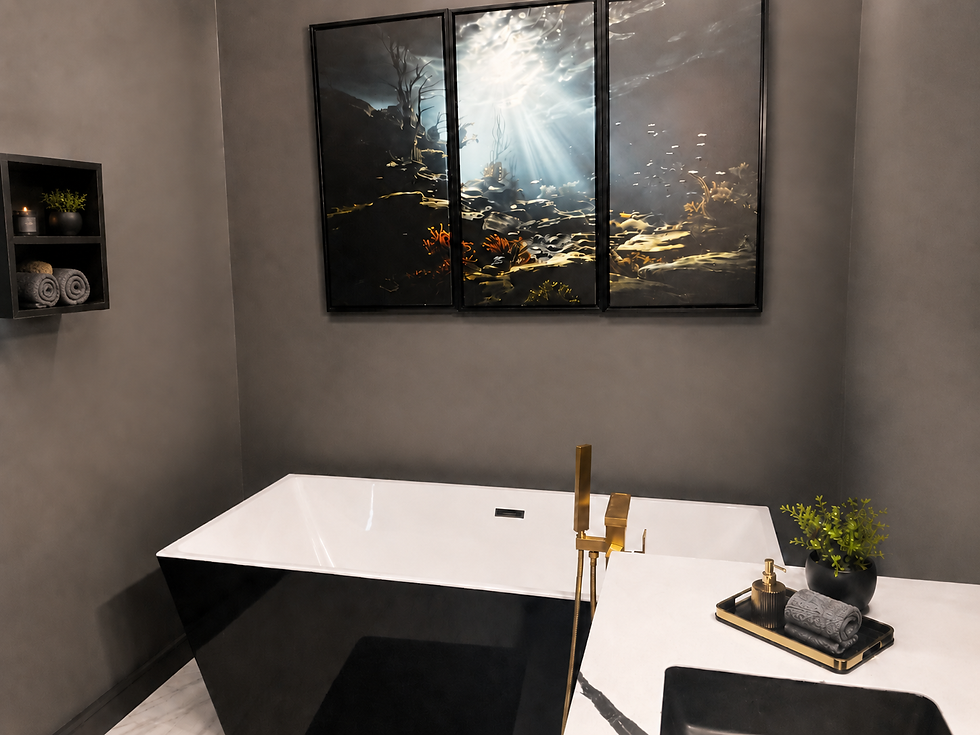
Renovations can become expensive quickly when the scope is unclear. One of the biggest benefits of planning is that it helps homeowners understand what they are actually asking for. A kitchen renovation, bathroom remodel, interior reconfiguration, or addition can involve more than what is visible on the surface.
For example, moving a kitchen sink may involve plumbing changes. Removing a wall may involve structural review. Adding a bathroom may involve plumbing, ventilation, electrical, and permit requirements. Expanding a home may involve zoning, foundation work, structural design, and filing.
Without a clear plan, homeowners may compare contractor prices that are not based on the same scope. A design roadmap helps create a stronger foundation for budgeting because the project is better defined before pricing begins.
Planning Helps Avoid Permit Problems
Permit requirements vary depending on the type of work and where the property is located. Some cosmetic updates may not require a permit. But projects involving plumbing, electrical, structural work, layout changes, additions, conversions, or changes in use often require some level of review, filing, or inspection.
In New York City, Westchester County, and surrounding municipalities, homeowners should be especially careful about assuming that a renovation can move forward without permits.
Skipping the permit conversation can create problems later, including:
Stop-work issues
Delays
Fines or violations
Problems during resale
Insurance concerns
Required corrections after work is complete
Difficulty closing out a project
Planning ahead helps homeowners understand whether permits may be required and how that affects the timeline, scope, and budget.
A Design Roadmap Gives You Options
One of the best parts of planning is that it allows you to explore options before committing. There is rarely only one way to solve a design problem.
A cramped kitchen may be improved with a better cabinet layout, a new opening to the dining room, an island, a peninsula, or a full reconfiguration. A frustrating bathroom may be improved with a better fixture layout, a larger vanity, a walk-in shower, or an expansion into nearby space. A home that feels too small may benefit from reworking the existing layout before jumping into an addition.
The right solution depends on the home, the budget, the family, and the long-term goal.
A design roadmap gives homeowners room to think, compare, and make informed decisions before construction begins.
Design Freedom Is Not Guesswork
True design freedom is not about doing whatever you want without limits.
It is about understanding the possibilities and making smart choices. That means looking at the home carefully, identifying the problems, understanding the constraints, and creating a path forward. It means balancing beauty, function, code, budget, lifestyle, and long-term value.
A renovation should not feel like a guessing game. With the right planning, homeowners can move forward with more confidence and less stress.
Before You Renovate, Start with Clarity
If your home no longer works for the way you live, renovation may be the right next step. But before you hire a contractor, remove a wall, order cabinets, or start construction, take time to create a design roadmap.
The planning phase is where good decisions are made. It is where problems are identified, options are explored, and the project begins to take shape.
At AC Design & Development Corp., we help homeowners plan kitchen renovations, bathroom remodels, interior reconfigurations, home additions, and residential design projects with clarity and confidence. Your home should support your life. Your renovation should start with a plan.
Ready to Create Your Design Roadmap?
If you are considering a kitchen renovation, bathroom remodel, interior reconfiguration, or home addition, AC Design & Development Corp. can help you understand what is possible before construction begins.
Schedule a consultation to discuss your renovation goals and begin planning your project with clarity, confidence, and design freedom.


Comments