Six Weeks Until Thanksgiving: A Kitchen That Works for Holiday Hosting


When you imagine Thanksgiving at home, you may picture everyone gathered around the dining table. But much of the day happens in the kitchen—and its layout can shape how that gathering feels.
Is there room to prepare several dishes? Can someone sit and talk without getting in the cook’s way? Does the kitchen feel connected to the people in the next room?
With Thanksgiving about six weeks away, these questions can help you recognize what your kitchen does well and where a future redesign could make a difference.
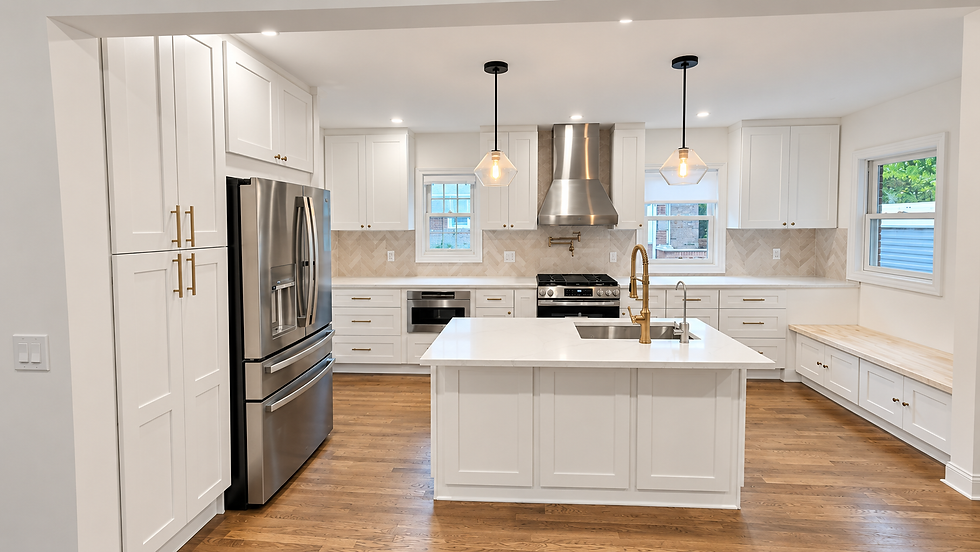
A kitchen project in the Addisleigh Park Historic District in Queens illustrates how thoughtful design can bring together light, storage, preparation space, and connection.
A dark, cluttered kitchen needed a different arrangement

The clients’ original kitchen felt dark and cluttered. They wanted more usable space and a better relationship between the kitchen and dining room.
At AC Design & Development Corp, our design addressed those concerns by opening the wall between the two rooms. This brought more light into the kitchen and created space for counter seating.
The new arrangement also added preparation space and storage. Rather than considering those needs separately, the design brought them together along the connection between the rooms.
For the clients, that connection had an everyday purpose: a place to enjoy Sunday morning tea.
That detail matters. A kitchen designed for gathering should support the household’s familiar routines as comfortably as its holiday occasions.
Opening the space while keeping useful storage
Removing a dividing wall introduces a design question: what happens to the storage associated with that wall?
In this kitchen, we kept suspended upper cabinets, providing storage above the opening. Their glass fronts faced the kitchen, while finished panels faced the dining room.
The base cabinetry also had finished panels on the dining-room side. We considered both sides of the installation, so the cabinetry looked finished from the adjoining room.
This is an important consideration when connecting spaces. A cabinet arrangement that works from inside the kitchen also needs to make sense from the dining table.
Here, the design balanced openness with the clients’ need for storage. The opening below the upper cabinets improved the relationship between the rooms while keeping cabinetry in the plan.
Preparation space and seating serve different needs
During a holiday meal, counters can quickly fill with ingredients, serving dishes, and food waiting to reach the table. When usable preparation space is limited, even familiar tasks become frustrating.
The redesigned Addisleigh Park kitchen added workspace and counter seating, giving clients another way to use the space.
Those functions deserve consideration together. A place to sit can support conversation and casual meals, but the layout must also accommodate the person preparing food.
For holiday hosting, the benefit is easy to recognize: a kitchen can stay a working space while still feeling connected to the gathering around it.
What this Thanksgiving can tell you about your kitchen
If you are considering a future kitchen redesign, this year’s gathering can reveal priorities you might overlook when choosing finishes.
Notice where preparation space runs short. Consider whether clutter reflects a lack of storage, inconvenient storage, or too many activities competing for the same surface. Pay attention to where people gather and whether the cook feels separated from them.
These observations give a design conversation substance. “We need a new kitchen” becomes something more specific: “We need space to prepare food, storage that supports our routines, and a place for someone to sit nearby.”
The Addisleigh Park project began with frustrations about darkness and clutter. The resulting design addressed how the kitchen worked and how it connected to the dining room.
Begin the design conversation now
A layout change involving wall removal and cabinetry requires a schedule based on the actual project. With about six weeks until Thanksgiving, the next step may be to define your goals and start the design process.
That gives you time to consider the whole space before committing to individual purchases. Cabinetry, counters, appliances, lighting, and seating all affect one another.
It also keeps the design focused on life beyond one holiday. Sunday morning tea, everyday meal prep, and family conversations deserve a place in the plan.
At AC Design & Development Corp, we help homeowners turn those needs into thoughtful kitchen designs. If your kitchen feels dark, cluttered, or disconnected from the adjoining rooms, contact us to discuss your goals in Queens, the Bronx, Westchester County, or Long Island.
A kitchen that supports gathering starts with understanding how you want to use it—on Thanksgiving and year-round.



Comments