Permit Approved, Now What? What Homeowners Should Know Before Construction Begins


Getting a renovation approved by the Building Department can feel like a major finish line. After weeks or sometimes months of drawings, reviews, comments, revisions, and coordination, receiving approval is worth celebrating.
But approval doesn't necessarily mean construction can begin the next morning.
For homeowners throughout Westchester County, the Bronx, Queens, and Long Island, several important steps may still lie between plan approval and the start of construction.
Understanding what happens next can help prevent unnecessary delays, confusion, and costly changes once work is underway.
1. Approved Plans and a Construction Permit Are Not Always the Same Thing
One of the first things homeowners should understand is the difference between having drawings approved and having all necessary permits in place.
Depending on the municipality and project, you may still need additional items before construction can legally begin.
Those requirements could include:
contractor information
insurance documentation
municipal fees
trade permits
required affidavits
special inspection information
additional agency approvals
permit issuance
The process varies by jurisdiction, so homeowners should confirm the project is cleared to begin before scheduling demolition.
2. Make Sure the Contractor Has the Approved Drawings
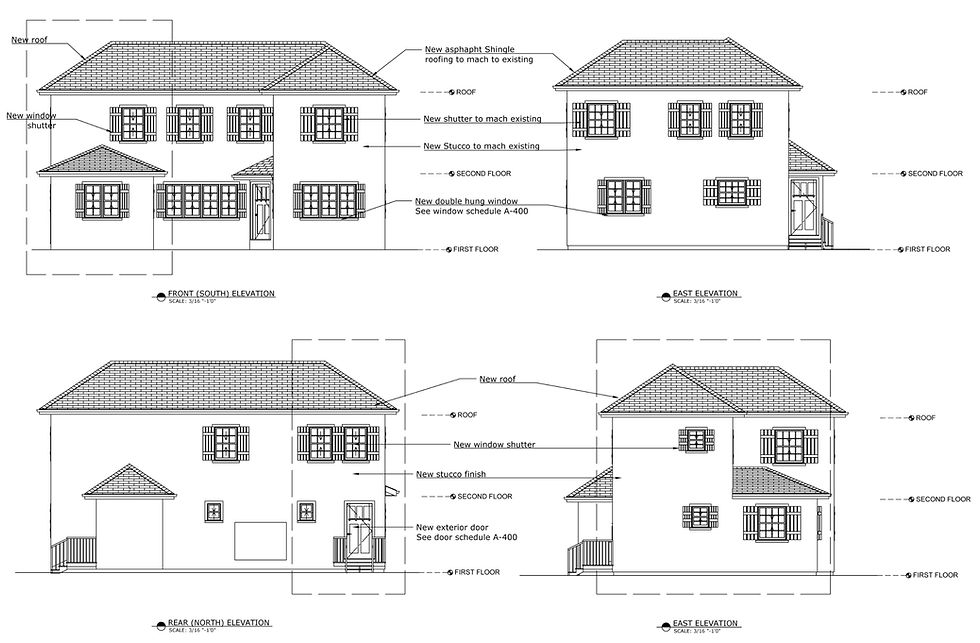
The contractor should be working from the approved set of construction documents, not an older design set, preliminary drawings, or sketches developed earlier in the project.
That sounds obvious, but drawing sets often change during approval.
A wall location may have been revised. A structural detail may have been added. Notes may have changed in response to Building Department comments.
The contractor needs the final approved information.
You may also need to keep an approved set available at the jobsite during inspections.
3. Confirm Which Trade Permits Are Required

A building permit does not always cover every trade involved in a renovation.
Depending on the scope, separate permits or filings may be required for work involving:
plumbing
electrical systems
gas piping
mechanical equipment
fire protection
other regulated building systems
Licensed contractors may be responsible for obtaining these permits.
Before construction begins, make sure everyone understands who is responsible for each filing.
This is especially important on kitchen, bathroom, addition, and whole-house renovation projects where several trades may be working at the same time.
4. Do Not Treat the Approved Drawings as Suggestions
Once plans have been approved, construction should generally follow those documents.
Problems can arise when decisions are made in the field without considering how the change affects the approved design.
For example, a homeowner or contractor may decide to:
move a wall
relocate a door
change a window size
move plumbing fixtures
alter a stair
change structural framing
relocate an appliance
modify an exterior opening
A seemingly small change can sometimes affect zoning, structure, plumbing, electrical work, energy requirements, or another part of the approved design.
Before making significant field changes, consult the design professional.
5. Expect Inspections During Construction
Building Department approval does not eliminate inspections. Inspections help confirm that the work is being constructed in accordance with applicable requirements and the approved documents.
Depending on the project, inspections may occur at several stages.
These could involve:
foundations
framing
insulation
plumbing
electrical work
structural components
fire protection
final conditions
The municipality may perform some inspections, while others may involve special inspectors or licensed professionals. The exact requirements depend on the project and jurisdiction.
6. Changes During Construction Are Normal, but They Need to Be Managed
Even a well-planned renovation can uncover surprises. Once walls or ceilings are opened, the team may discover:
unexpected framing
deteriorated materials
old wiring
plumbing in an unexpected location
concealed structural conditions
previous renovations
conditions that do not match available records
That does not automatically mean something has gone wrong. Renovation involves working with an existing building, and some conditions cannot be fully confirmed until construction begins.
The important issue is how those discoveries are handled. The contractor, homeowner, and design professional may need to determine whether the condition affects the approved design and whether additional documentation or approval is necessary.
7. Keep the Design Professional Involved
Many homeowners assume the architect or building designer disappears once the permit is issued.
That can create problems. Questions often arise during construction. A contractor may need clarification about a detail. Field conditions may differ from the drawings. A product may need to be substituted. An inspector may request additional information.
Keeping the design professional available during construction can help resolve those questions before they turn into larger problems.
8. Think About Project Closeout From the Beginning
Construction isn't complete just because the contractor packs up the tools.
Depending on the project, closeout may involve:
final inspections
correction of outstanding items
special inspection documentation
contractor sign-offs
trade sign-offs
Building Department paperwork
final municipal approval
certificates or other completion documentation
Homeowners should understand what is required to officially close the project.
An open permit can become a problem later when refinancing, selling the property, or applying for another renovation.
Approval Is an Important Milestone, Not the End of the Process
Getting approved plans is a major accomplishment. But the next phase requires just as much coordination. Before construction begins, make sure:
The required permits have actually been issued.
The contractor has the approved drawings.
Trade responsibilities are clearly assigned.
Required inspections are understood.
Field changes are properly coordinated.
The project has a plan for final closeout.
Those steps can help the transition from design to construction go much more smoothly.
Planning a Renovation?
AC Design & Development Corp. provides architectural design, renovation planning, permit drawings, consultant coordination, and construction-phase design support for homeowners throughout Westchester County, the Bronx, Queens, Long Island, and surrounding areas.
If your project is approaching approval—or you are trying to understand what happens between approval and construction - mapping the process before work begins can prevent unnecessary surprises.
Permit issuance, inspection procedures, contractor requirements, and project-closeout requirements vary by municipality and project scope.


Comments