“Can We Do This?” Questions to Ask Before You Commit to a Home Renovation Project


A homeowner points to a wall and asks, “Can we take that out?” Another wants to extend the kitchen into the backyard. Someone else has an underused basement and can already picture it as a comfortable family room.
These are good starting points. But the most useful answer is rarely a simple yes or no. Before committing to a contractor, a construction budget, or a particular layout, it helps to understand what the existing home and property can support.
That is where thoughtful home renovation planning begins.
What are you trying to change about daily life?
The first conversation is often about a room: a larger kitchen, an additional bedroom, or a more open first floor. The need behind that request matters just as much as the requested change.
Perhaps the kitchen feels crowded because several people use it at once. Perhaps a family needs more privacy, better access for a loved one, or a place to work from home. An addition might be the right answer, but a different arrangement of the existing space may also be worth considering.
Understanding the problem first gives the design a purpose. It also helps prevent a homeowner from committing to an expensive solution that doesn't fully address what's been frustrating them.
What type of project will the existing home allow?

A room may look straightforward until you consider its structure and systems. Walls, floor framing, plumbing, heating and cooling, and electrical work can all influence a proposed design. The house's condition matters, too.
That doesn't mean an idea is off the table. It means the design should respond to the house that is actually there. A promising concept may need adjustment once existing conditions are documented and the work is developed in more detail.
For an addition, the property becomes part of that conversation. The house's location on the lot, the available yard space, and applicable local requirements can affect where new space can go. Those questions are worth exploring before becoming attached to one sketch or a particular square footage.
Will the change affect more than one room?
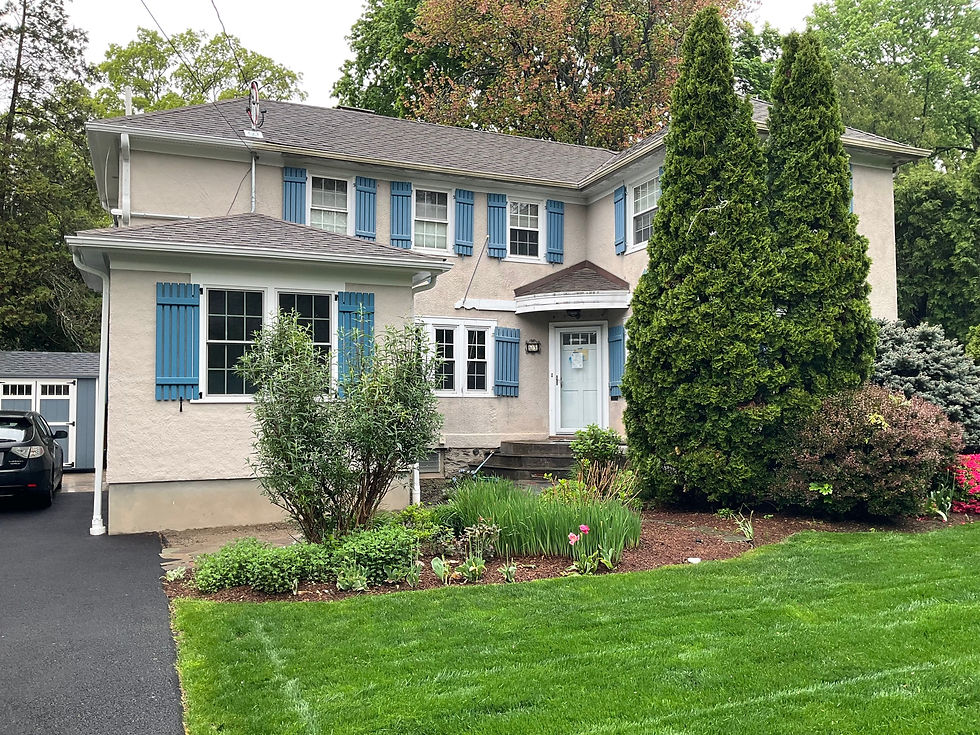
Homeowners understandably focus on the space they want to improve. Yet a change in one area can affect how the rest of the home works.
Opening a kitchen to a living room, for example, may change where cabinets, lighting, furniture, and circulation belong. Adding a room may alter the connection between indoors and outdoors or reduce light in an existing space. A new bathroom needs to be considered in relation to the surrounding rooms and systems.
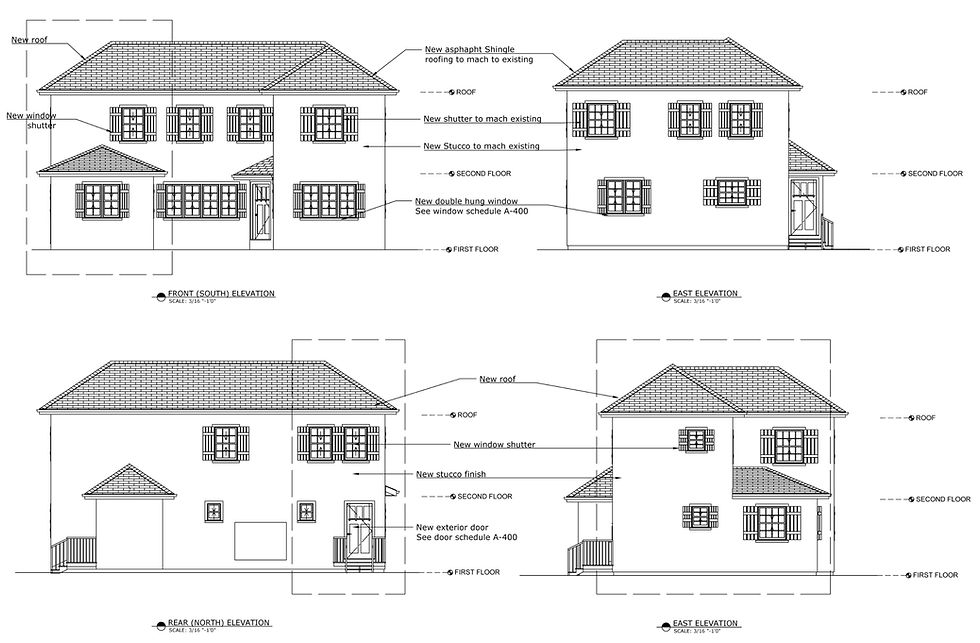
A successful renovation should make sense as part of the whole home. That is one reason design decisions are easier to evaluate on a plan than in isolation.
What approvals might the project need?
The answer depends on the work and the municipality. Some projects involve relatively limited changes; others may require more extensive drawings, reviews, or coordination before construction can begin.
For homeowners in New Rochelle and elsewhere in Westchester County, as well as the Bronx, Queens, and Long Island, check the requirements for the specific property and proposed scope. It is risky to assume that a neighbor’s project followed the same path or that an online example applies to your home.
Knowing the likely approval path early helps set a more realistic schedule. It also allows the design to develop with those requirements in mind.
Is the budget tied to a defined scope?
It is difficult to judge whether a renovation fits a budget when the work hasn't been clearly described. “Renovate the kitchen” can mean anything from changing finishes within the existing layout to reconfiguring rooms and updating multiple systems.
As the design becomes more specific, the scope becomes easier to discuss with contractors and other professionals. That does not eliminate surprises, especially in an older home, but it provides a sounder basis for decisions than pricing an idea that is still changing.
A homeowner may also discover that the best approach is to plan the full vision now and complete the work in phases. That decision is easier to make when the long-term goal is clear.
A better starting question
“Can we do this?” is an important question. A more helpful version is: “What would it take to make this work well in my home?”
That opens the door to looking at the layout, existing conditions, property constraints, likely approvals, and budget together. Sometimes the original idea is the right one. Sometimes a different approach uses the space and the homeowner’s investment better.
At AC Design & Development Corp, we help homeowners explore those possibilities before they commit to a renovation direction. If you are considering a change to your home in Westchester County, the Bronx, Queens, or Long Island, contact us to discuss your goals and begin shaping a practical design plan.



Comments